NEWSLETTER

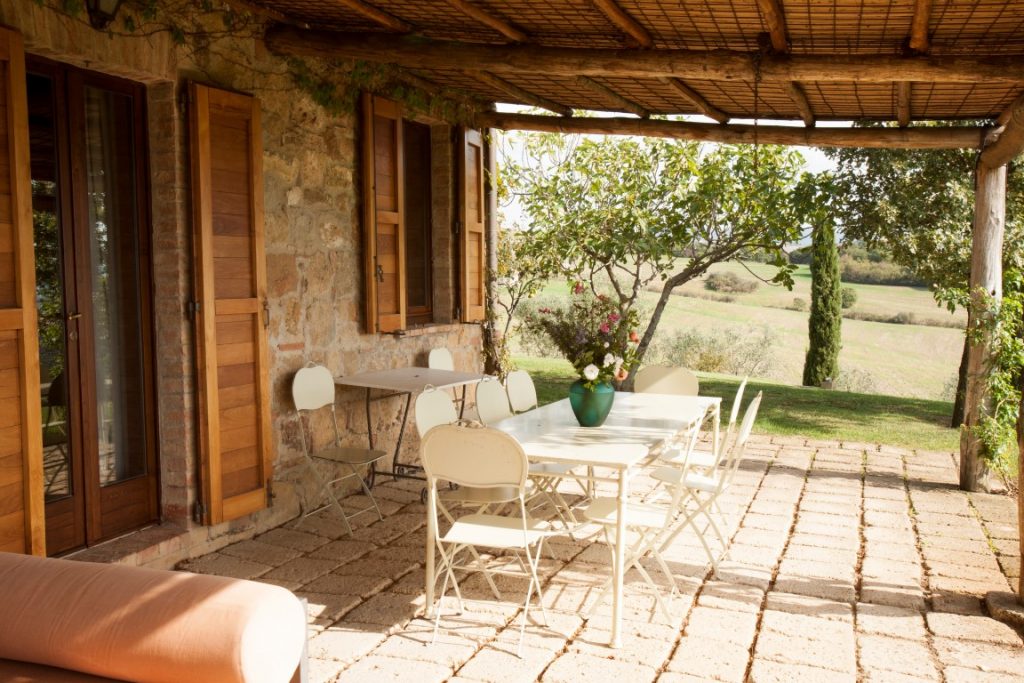
The property is a light and spacious family villa, with an outstanding view of the Val d’Orcia’s UNESCO World Heritage landscape.
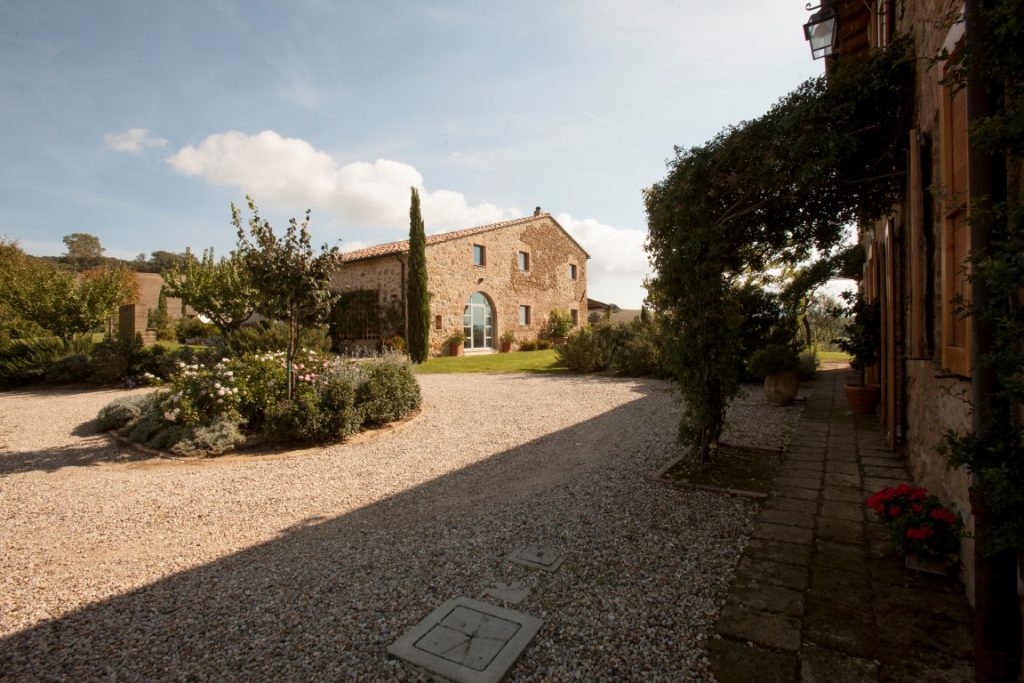
Next to the main house there is an annex with three extra bedrooms with bathrooms.
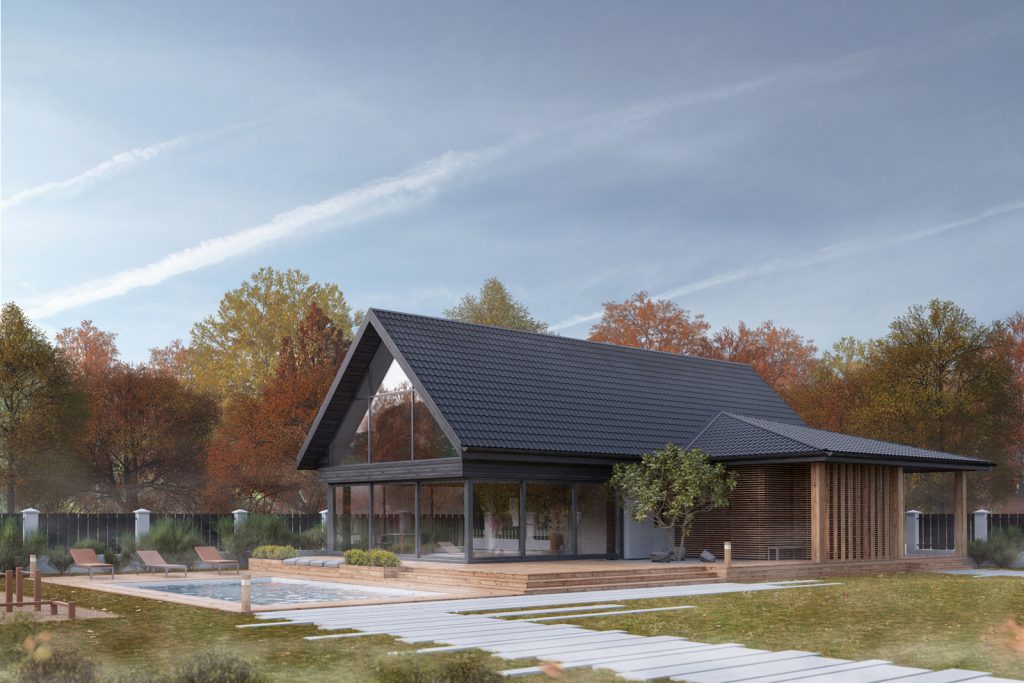
The project required creating 4 different rooms environments in various styles following the given specification. In general there was a lot of creative freedom in interpreting the given themes.
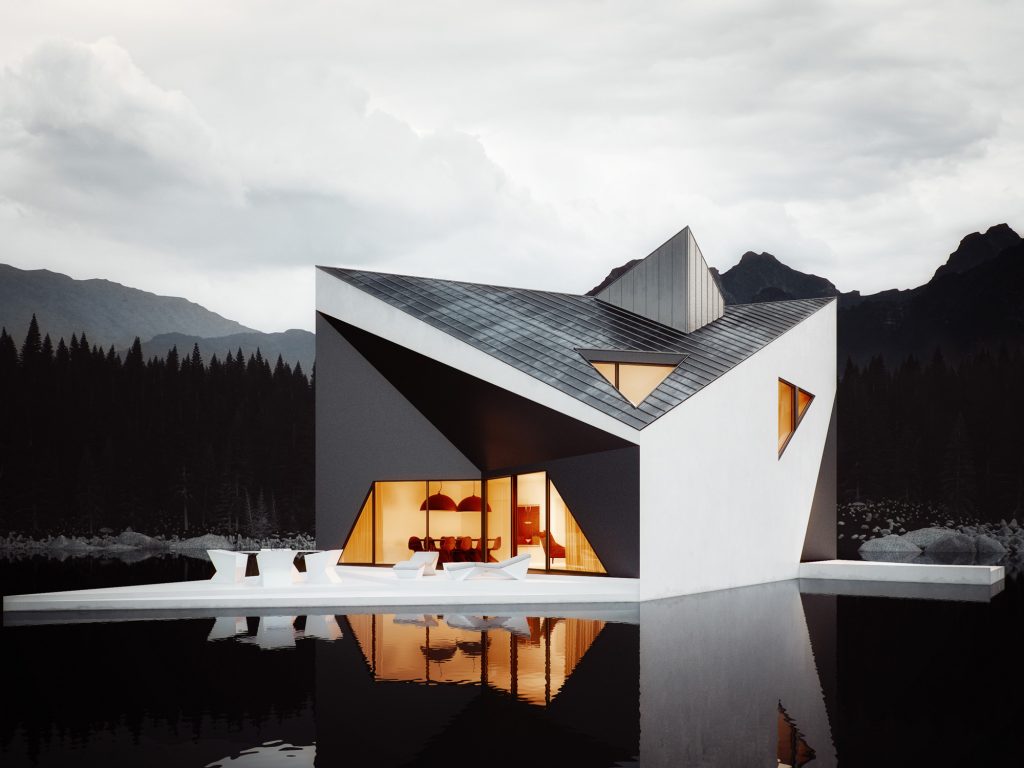
The project required creating 4 different rooms environments in various styles following the given specification. In general there was a lot of creative freedom in interpreting the given themes.
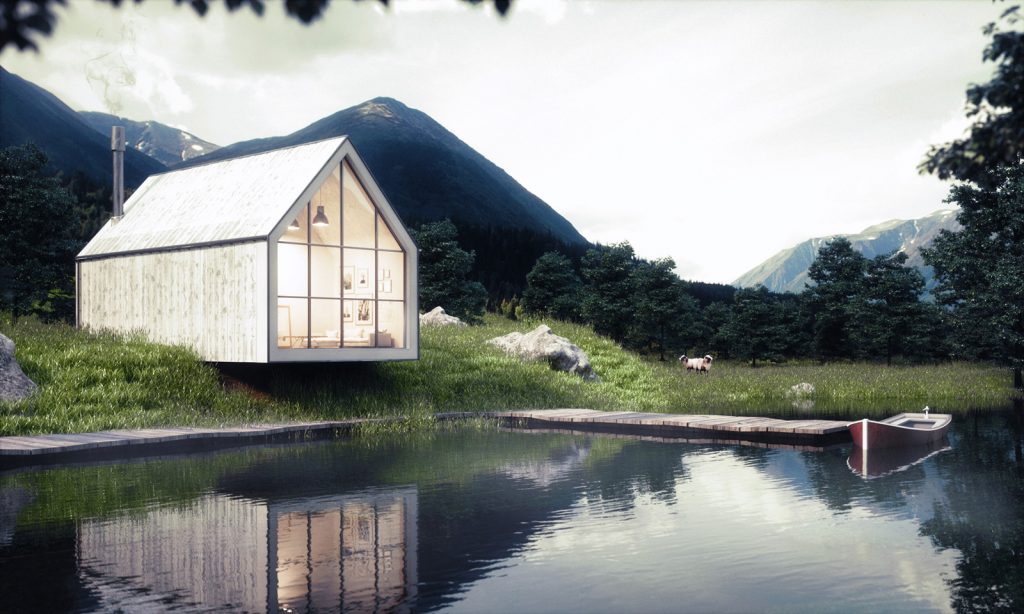
YEAR : 2016 LOCATION : Casablanca, Morocco CATEGORY : Residental CREATIVE DIRECTOR : VISUALIZATION :
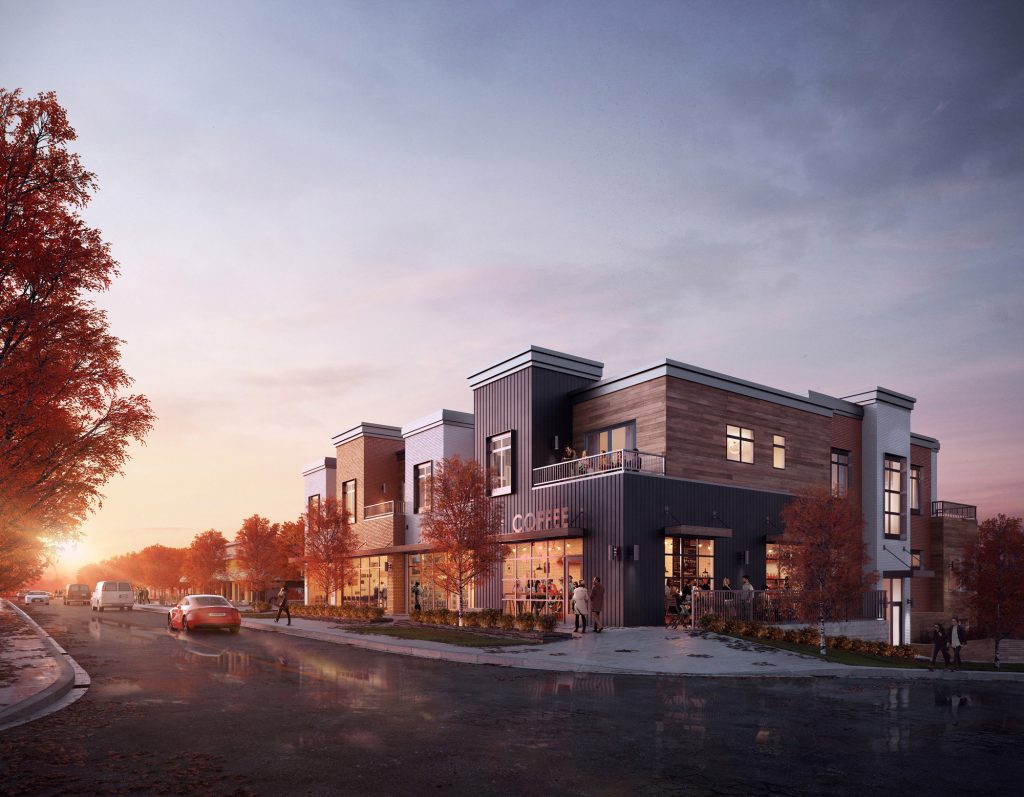
YEAR : 2008 LOCATION : Guangzhou, China CATEGORY : Cafe CREATIVE DIRECTOR : VISUALIZATION :
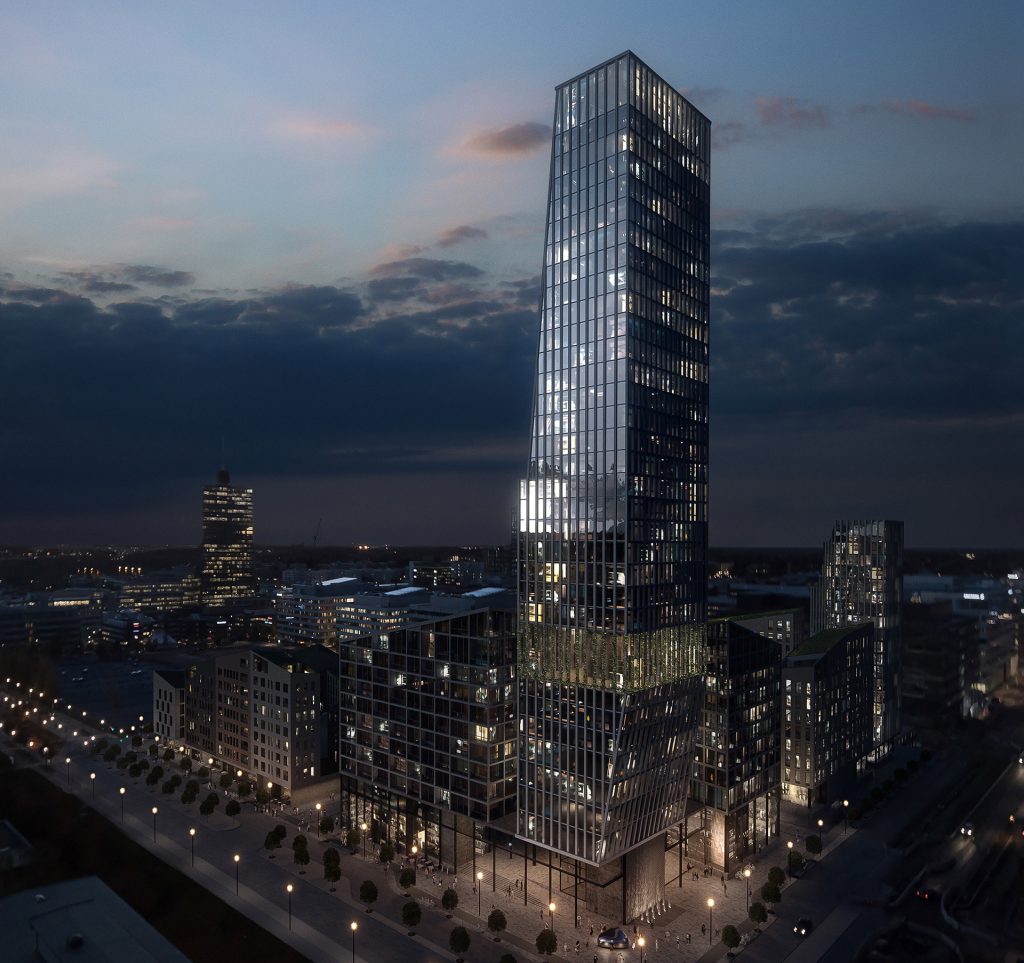
YEAR : 2016 LOCATION : Prague, Czech Republic CATEGORY : Hotel CREATIVE DIRECTOR : Andrus’ Bezden VISUALIZATION :
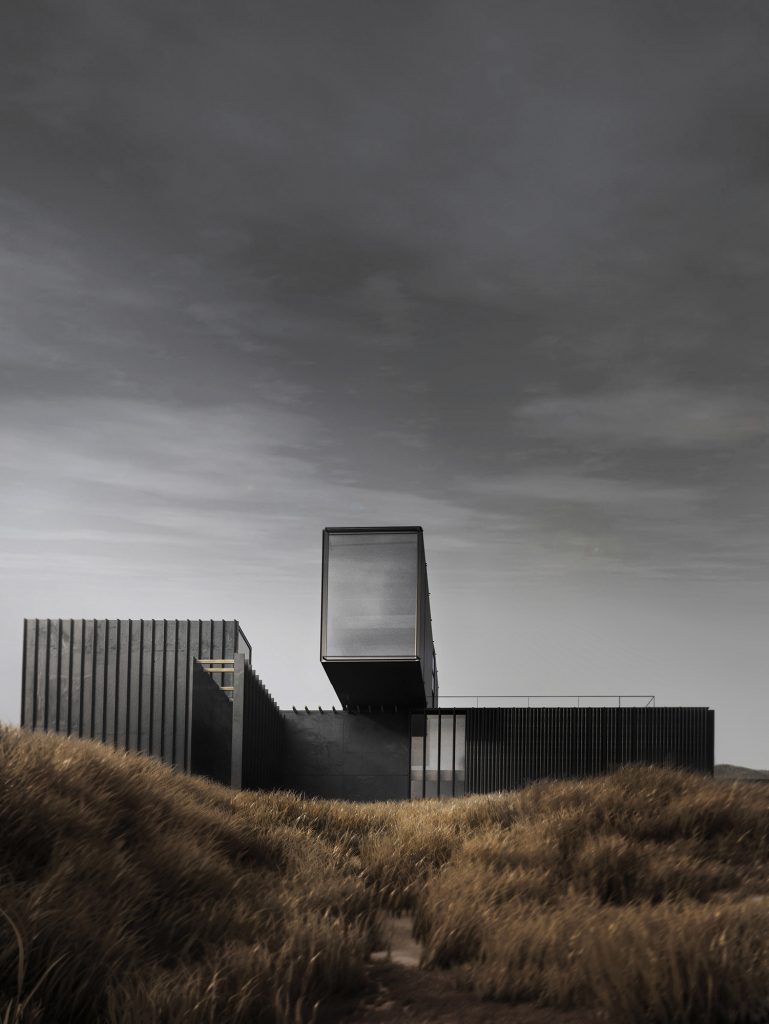
YEAR : 2012 LOCATION : Strasbourg, France CATEGORY : Museum CREATIVE DIRECTOR : VISUALIZATION :
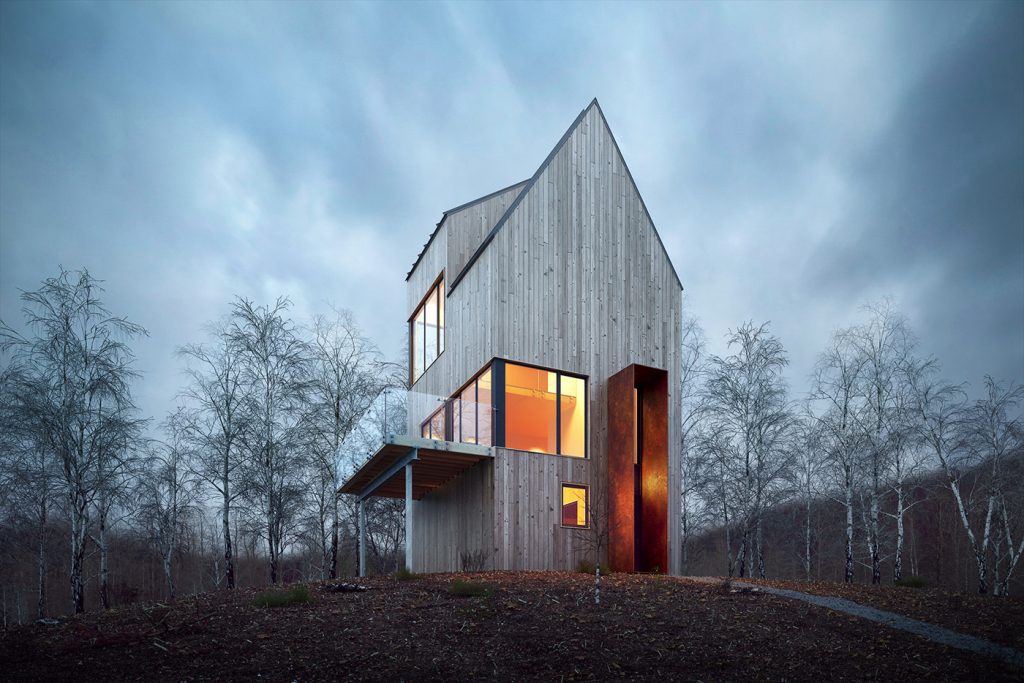
YEAR : 2010 LOCATION : Muscat, Sultanate of Oman CATEGORY : House CREATIVE DIRECTOR : Andrus’ Bezden VISUALIZATION :
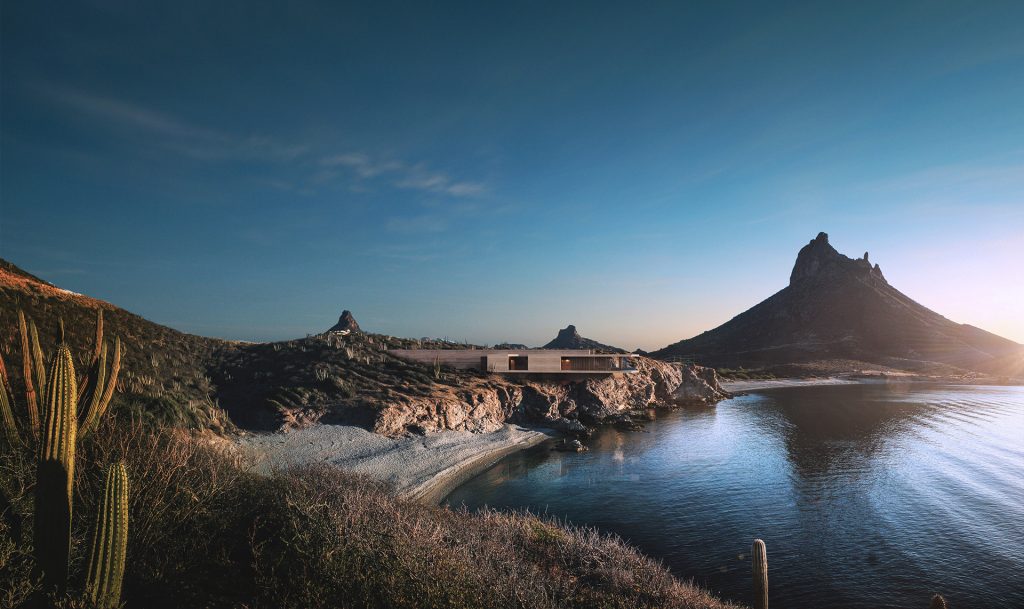
The project required creating 4 different rooms environments in various styles following the given specification. In general there was a lot of creative freedom in interpreting the given themes.